BASED IN WEST KIRBY · SERVING WIRRAL, CHESHIRE & BEYOND0151 203 3996
Discuss your project ↗
STRATTON COLLECTIONS · Origin

A little less frame.
A lot more home.

British-made aluminium windows and doors, explained clearly. Explore how they look, how they open and how they fit the way you live.

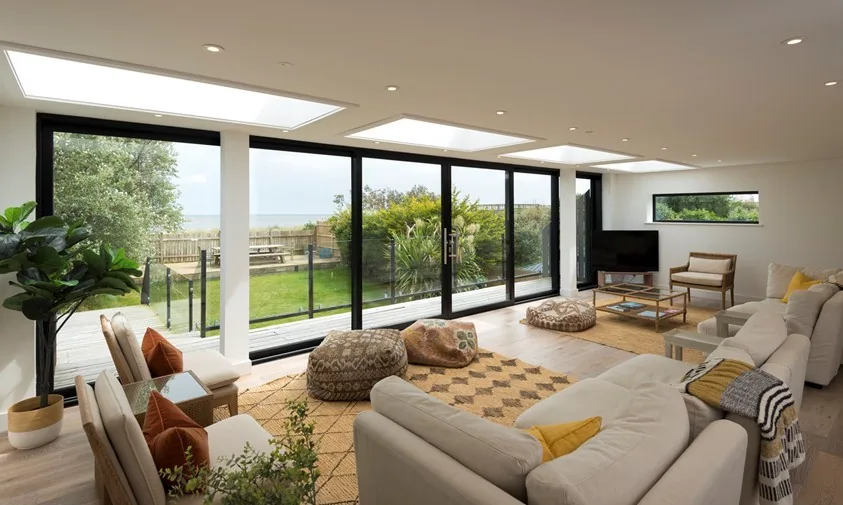
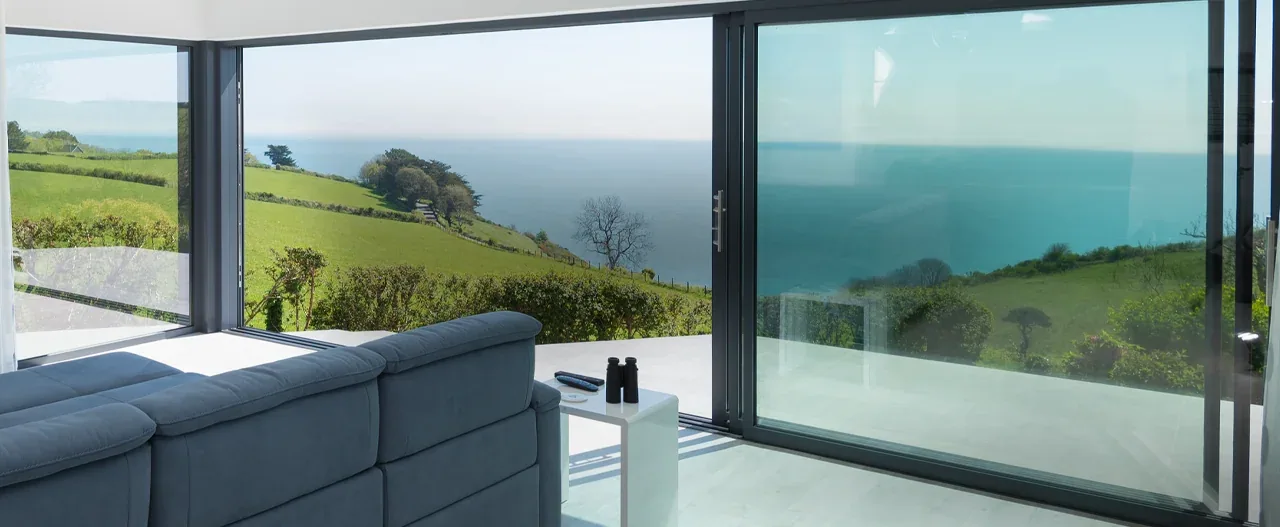
Origin OS44 sliding doors framing an open coastal view
Origin manufacturer imagery
START WITH WHAT YOU WANT TO DO

See more.
Open differently.

A sliding door and a bifold can fill the same opening—and change how you use it. Start with the movement, then compare the range.

Fold

Panels fold together and stack to one or both sides.

Slide

Panels stay on tracks and overlap.

Hinge

A window or door swings from one edge.

Fix

Glass brings light without an opening.

SOHO. GALLERY. GEORGIAN.

Three looks.
Which feels like home?

These names describe the appearance. Bifold, sliding and hinged describe how a product opens. Choose the movement that works for your space, then a style available on that particular system.

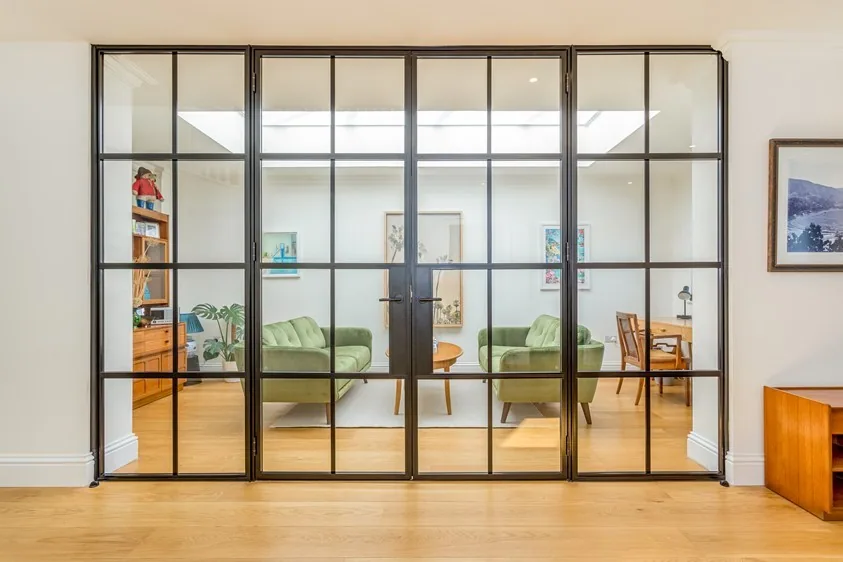
Origin Soho example with slim dark frames and horizontal glazing bars
SOHO STYLE

Character in every line.

Slim frames and steel-inspired glazing bars give the glass a bold, architectural pattern. Usually associated with a modern industrial look, but equally at home in a thoughtful renovation.

A good fit if You want the windows and doors to be a feature.

OB36+ bifolds use true glazing divides. OB49 and OB72 can create a Soho look with bars applied to the glass. Sliding doors can also use applied bars. For Soho windows, choose OW70; OW80 offers Gallery or Georgian styling.

Try the Soho look ↗Origin’s Soho collection ↗
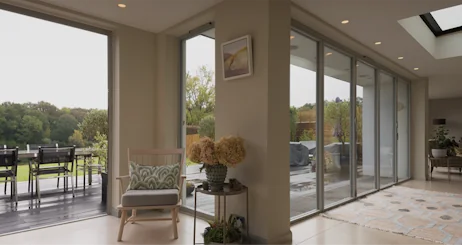
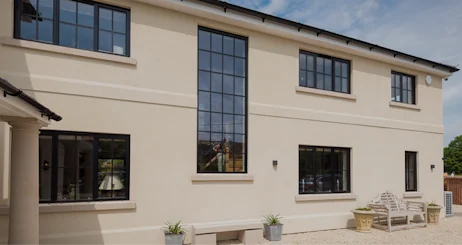
Origin Gallery example with broad glass panels and an uninterrupted view
GALLERY STYLE

Let the view do the talking.

Large, open areas of glass with a clean, understated frame. The emphasis is on daylight and what you can see through the window or door.

A good fit if You want a calm look and an open view.

Think fewer decorative divisions and a simple frame around the landscape.

Try the Gallery look ↗Origin’s Gallery collection ↗
Origin Georgian example with a traditional grid of glazing bars across the windows
GEORGIAN STYLE

A familiar kind of elegance.

A regular grid gives the appearance of smaller panes, bringing traditional character to aluminium glazing. Flush window details and heritage handles can complete the look where available.

A good fit if You want classic proportions and period-inspired detail.

Think balanced grids, repeated panes and a more traditional feel.

Try the Georgian look ↗Origin’s Georgian collection ↗

What are glazing bars?

The lines across the glass that create the pattern. “Georgian bars” is also used as a general name for these bars—so a Soho design can have them too. The arrangement and proportions create the overall style.

The look is a starting point.

A style name does not specify the frame system, glass, bar construction or handle. We’ll confirm those details for the product you choose. Our designer shows example patterns to help you explore.

BIFOLD DOORS

Open up the whole occasion.

The leaves fold to one or both sides. Great when you want a broad opening; allow room for the stack.

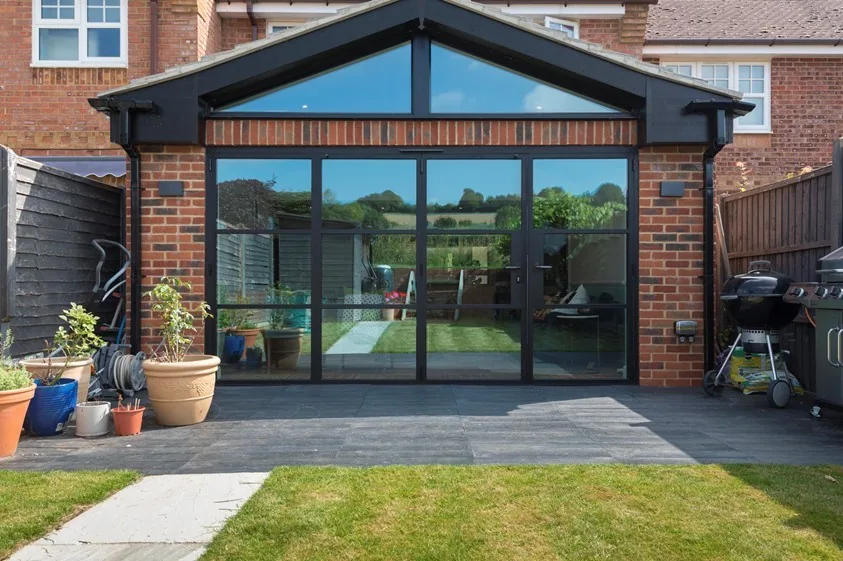
Black Origin OB36+ Soho bifold doors with horizontal divides beneath a glazed gable
Origin · OB36+ Soho installation
Folding garden doors

OB36+

Fine frames. A broad opening. More thermal potential.

Product details & specification

The OB36+ combines a 36 mm sash profile with an 84 mm glass-to-glass dimension at the hinged joint, giving it the lightest frame appearance of these three bifolds. Its deeper 82 mm frame accommodates double or triple glazing. OB36+ is the Soho bifold system, with integral glazing divides and a traditional lock-block detail. Choose open-glass Gallery styling, Soho divides or Georgian detailing, with Signature Knurled handles available in six finishes.

Styles
Gallery, Soho or Georgian
Sash profile
36 mm
At hinged joint
84 mm glass to glass
Frame depth
82 mm
Glazing
Double or triple
Best U-value
0.78 W/m²K with triple glazing

Best published whole-product U-value; lower means less heat loss. Your result depends on size, layout and glazing, and is confirmed in your quotation.

Specification advice Start here for slimmer closed-door views and a high-performance glass package. Plan the traffic-door position and folding stack together; everyday access depends on the panel arrangement.

Technical specification (PDF) ↗
Manufacturer details ↗
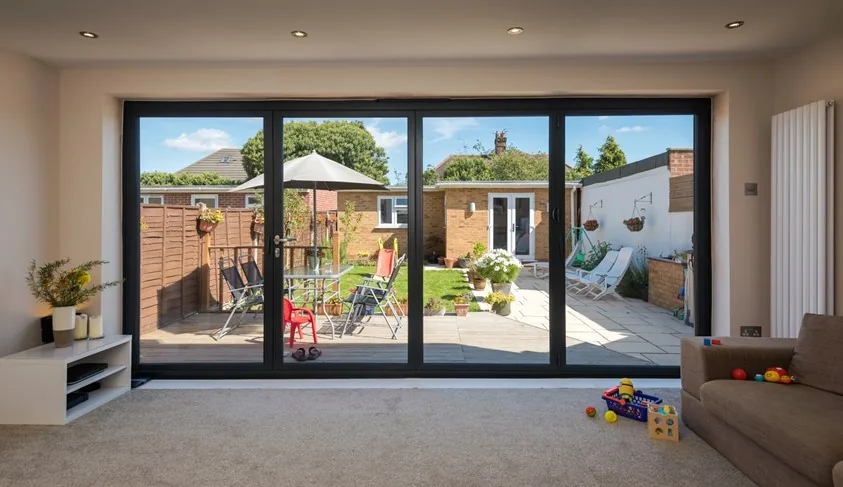
Origin OB49 bifold doors connecting a living room and garden terrace
Origin · OB49 installation
Folding garden doors

OB49

A balanced profile with flexible finishing details.

Product details & specification

The OB49 sits between the OB36+ and OB72 in frame width. Its 49 mm sash gives a 110 mm glass-to-glass dimension at the hinged joint. A 75 mm frame and choice of square or chamfered glazing beads—the trim around the glass—let you coordinate the finish with your home. Concealed running gear supports inward- or outward-folding layouts.

Styles
Gallery / applied Soho or Georgian
Sash profile
49 mm
At hinged joint
110 mm glass to glass
Frame depth
75 mm
Glazing units
28 or 32 mm
Best U-value
1.1 W/m²K with triple glazing

Best published whole-product U-value; lower means less heat loss. Your result depends on size, layout and glazing, and is confirmed in your quotation.

Specification advice A good starting point when you want a defined aluminium frame without the broader OB72 profile. Compare it with OB36+ for slimmer joints and thicker triple-glazing options.

Technical specification (PDF) ↗
Manufacturer details ↗
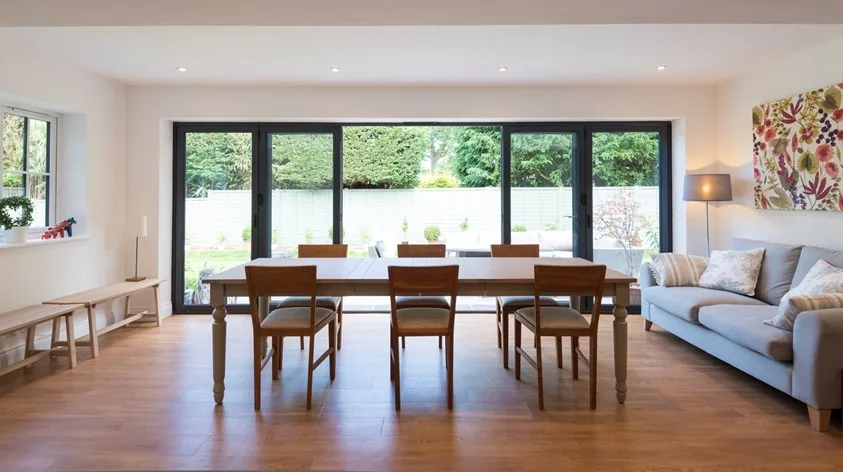
Origin OB72 bifold doors across a bright dining and living space
Origin · OB72 installation
Folding garden doors

OB72

The original Origin bifold, with a more substantial frame.

Product details & specification

The OB72 uses a 72 mm sash and a 154 mm glass-to-glass dimension at the hinged joint. Chamfered glazing beads give the frame a softer, more traditional edge. It shares the 75 mm frame depth of the OB49, with concealed running gear, multipoint locking and inward- or outward-opening configurations. Double and triple glazing can be specified within its 28 or 32 mm glazing options.

Styles
Gallery / applied Soho or Georgian
Sash profile
72 mm
At hinged joint
154 mm glass to glass
Frame depth
75 mm
Glazing units
28 or 32 mm
Best U-value
1.1 W/m²K with triple glazing

Best published whole-product U-value; lower means less heat loss. Your result depends on size, layout and glazing, and is confirmed in your quotation.

Specification advice Choose OB72 when a stronger frame suits the architecture. If the view through closed doors is your main priority, compare the narrower OB49 and OB36+ meeting profiles.

Technical specification (PDF) ↗
Manufacturer details ↗

36, 49 and 72 mm describe sash profiles. They are not directly comparable with a sliding door’s interlock measurement.

SLIDING DOORS

More view. Less movement in the room.

Large glass panes slide past each other. The track layout determines how much of the opening becomes clear.

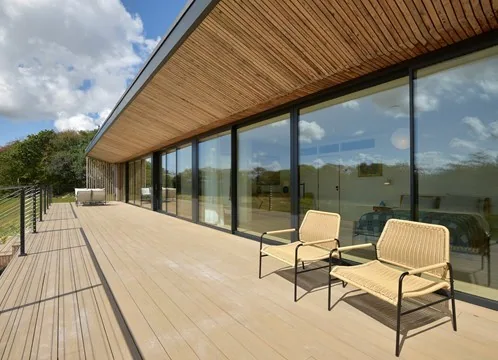
Origin OS29+ sliding doors along a timber terrace
Origin · OS29+ installation
Sliding garden doors

OS29+

A 29 mm interlock, with the latest Origin slider engineering.

Product details & specification

The OS29+ pairs a slim 29 mm overlapping interlock with upgraded thermal performance and optional flush panel stacking with a recessed exterior handle. It supports double or triple glazing, concealed running gear and a six-point lock with a 3-Star Diamond cylinder. Handle options include the 280 mm Signature Knurled design in six finishes, a 260 mm All-in-One handle and the Patio D handle.

Overlapping interlock
29 mm
Double / triple track depth
167 / 249 mm
Glazing
Double or triple
Security
PAS 24 certified system
Best U-value
0.78 W/m²K with triple glazing

Best published whole-product U-value; lower means less heat loss. Your result depends on size, layout and glazing, and is confirmed in your quotation.

Specification advice Allow for the 249 mm triple-track frame when planning the wall, floor and cill. The 29 mm figure describes overlapping panels; centre-opening sets have a wider central closing section. We design the threshold around drainage and finished floor levels.

Technical specification (PDF) ↗
Manufacturer details ↗
Origin OS44 sliding doors framing a coastal view
Origin · OS44 in Gallery style
Sliding garden doors

OS44

A defined 44 mm meeting profile and a clean sliding layout.

Product details & specification

The OS44 offers a middle ground between the narrow OS29+ interlock and the stronger 77 mm line of the OS77. Its thermally broken aluminium frame separates the inside and outside metal to reduce heat transfer. Double- and triple-track arrangements support end or centre openings, with concealed running gear and a choice of Patio D, 300 mm All-in-One or 500 mm stainless-steel bar handles.

Overlapping interlock
44 mm
Double / triple track depth
143.4 / 213.4 mm
Glazing units
28, 32 or 36 mm
Locking
Multipoint
Best U-value
1.3 W/m²K

Best published whole-product U-value; lower means less heat loss. Your result depends on size, layout and glazing, and is confirmed in your quotation.

Specification advice Compare the complete specification as well as the frame width. OS29+ offers a slimmer overlap and a lower best published U-value; OS77 adds the wider profile and PAS 24 certification listed by Origin.

Manufacturer details ↗
Origin OS77 sliding doors overlooking the coast from a furnished living room
Origin · OS77 installation
Sliding garden doors

OS77

A bold 77 mm frame line, with PAS 24 security certification.

Product details & specification

The OS77 gives larger glazed openings a more substantial frame, with a 77 mm overlapping interlock. Its thermally broken aluminium construction, multipoint locking and PAS 24 certification provide a clear specification alongside that stronger appearance. Choose double or triple tracks and end or centre access, with the same Patio D, 300 mm All-in-One and 500 mm bar-handle choices offered on OS44.

Overlapping interlock
77 mm
Double / triple track depth
143.4 / 213.4 mm
Glazing units
28, 32 or 36 mm
Security
PAS 24 certified system
Best U-value
1.3 W/m²K

Best published whole-product U-value; lower means less heat loss. Your result depends on size, layout and glazing, and is confirmed in your quotation.

Specification advice Choose OS77 for a more pronounced frame around the view. OS29+ is worth comparing if minimum visible overlap and stronger thermal performance are higher priorities. The central closing section on centre-opening layouts is wider than the interlock.

Manufacturer details ↗
WINDOWS

Frame the view, your way.

Choose slim profiles or a flush finish. Then consider opening style, ventilation, glass and room layout.

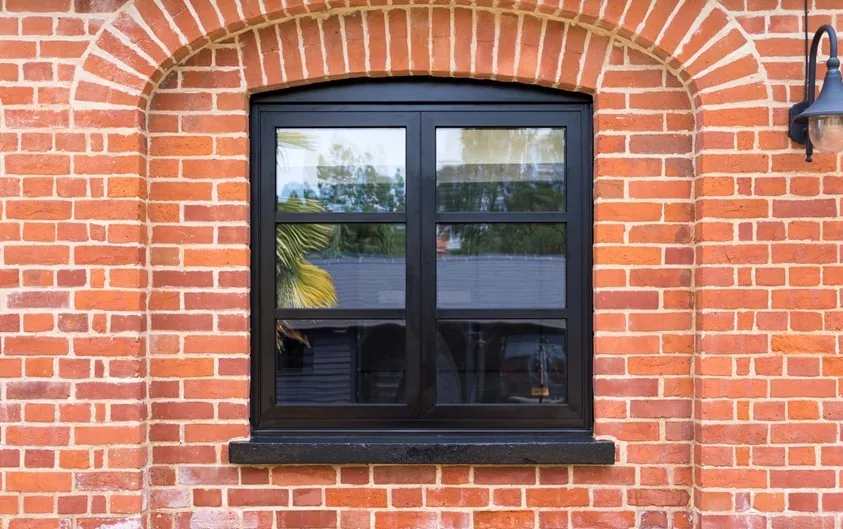
Black Origin OW70 Soho window with two horizontal glazing bars in each opening light
Origin · OW70 Soho · horizontal bars
Slim aluminium windows

OW70

A 65 mm opening sightline, with the Soho option built in.

Product details & specification

The OW70 combines a slim 65 mm frame-and-sash sightline with a flush exterior and square internal glazing beads. Its 70 mm frame accepts 28 mm double-glazed units. It is the Origin window range to choose for Soho, using true glazing divides; Gallery and Georgian looks are also available. Handle options include Signature Knurled, inline, offset, Monkey Tail and Pear Drop designs.

Opening frame + sash
65 mm
Frame depth
70 mm
Glazing
28 mm double glazing
Exterior finish
Flush casement
Best U-value
1.2 W/m²K

Best published whole-product U-value; lower means less heat loss. Your result depends on size, layout and glazing, and is confirmed in your quotation.

Specification advice Choose OW70 for slimmer opening frames or the Soho look. Compare OW80 if you want a flush finish inside as well as outside, triple glazing or an optional Aerogel insulation upgrade.

Technical specification (PDF) ↗
Manufacturer details ↗
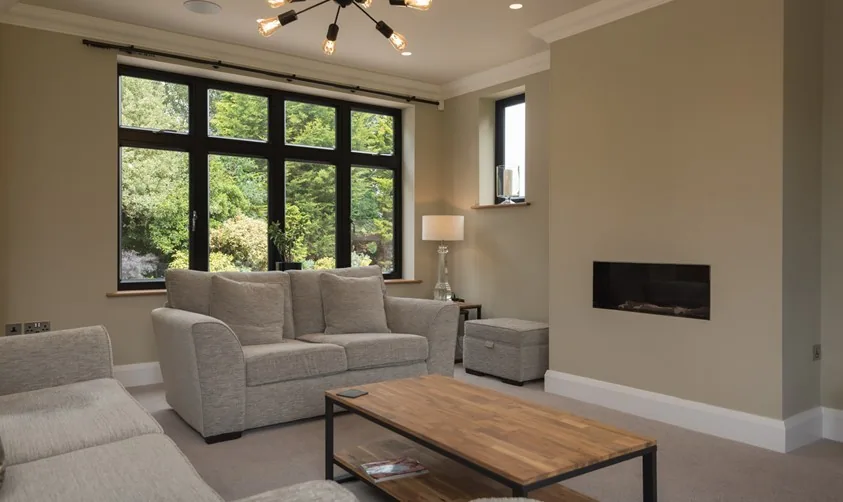
Black Origin OW80 casement windows overlooking greenery in a softly furnished living room
Origin · OW80 casement windows
Flush aluminium windows

OW80

Flush on both faces, with more scope to improve insulation.

Product details & specification

The OW80 has an 80 mm frame, a 91 mm opening frame-and-sash sightline and a flush finish both inside and outside. It accepts 28, 32 or 44 mm glazing, including triple-glazed specifications, with an optional Aerogel upgrade to the frame insulation. Yale Encloser locking and hinge guards support its security specification. Choose clear Gallery styling or applied bars for a Georgian appearance.

Opening frame + sash
91 mm
Frame depth
80 mm
Glazing units
28, 32 or 44 mm
Locking
Yale Encloser
Best U-value
0.8 W/m²K with Aerogel

The 0.8 W/m²K best published whole-window value requires Aerogel and a qualifying glazing specification. Size and layout affect the result; your quotation confirms the value.

Specification advice Start with OW80 when insulation and a flush interior are priorities. Its wider frame changes the glass area, so compare like-for-like elevations. For Soho windows, choose OW70.

Technical specification (PDF) ↗
Manufacturer details ↗
ENTRANCE DOORS

A welcome with its own character.

A decorative aluminium entrance panel, with handles and side glazing chosen around the design.

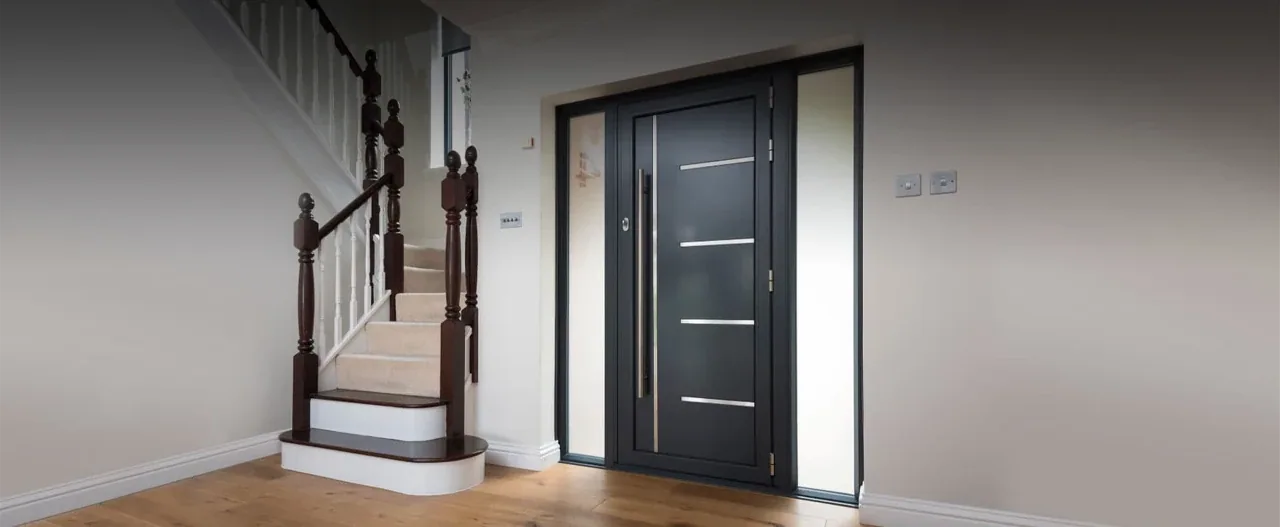
Origin aluminium front door installed in a home
Origin · entrance-door inspiration
Aluminium front doors

Entrance doors

Ten panel designs, with the entrance detailed around you.

Product details & specification

Origin’s Kensington and Sandringham collections cover contemporary aluminium panels, traditional panel detailing and glazed entrances. The TR02 design is available with or without glazing. Internal and external colours can differ, and the frame, sash and panel can be specified individually. Stainless-steel lever, bow and pull-bar handles are selected to suit the panel, with glazed sidelights available to bring more daylight into the hallway.

Panel collection
10 designs
Ranges
Kensington & Sandringham
Colour
Internal / external choices
Furniture
Panel-specific handles
Best U-value
1.4 W/m²K

Best published whole-product U-value; lower means less heat loss. Your result depends on size, layout and glazing, and is confirmed in your quotation.

Specification advice Choose the panel first, then the handle and accessories that fit it. Weathered thresholds suit exposed entrances; a lower threshold needs its exposure and drainage assessed. Letterplates and knockers are available on selected panels.

Manufacturer details ↗
INTERNAL DOORS

Together. And beautifully separate.

Divide spaces inside your home while keeping the light and a sense of connection.

Black Origin OI30 internal French doors and glazed screens separating two living spaces
Origin · OI30 doors and screens
Internal doors & screens

OI30

Slim aluminium room dividers with considered glass and hardware.

Product details & specification

The OI30 uses a 30 mm sash profile to create a steel-inspired interior screen or doorway. Single and French doors can be combined with fixed glazing, with horizontal or vertical bars arranged around the room. Clear glass preserves the view; reeded or frosted glass adds privacy. Square or chamfered glazing beads, coordinated handles and optional lower panels let you tailor the finishing details.

Sash profile
30 mm
Layouts
Single, French & fixed screens
Glass appearance
Clear, frosted or reeded
Glazing beads
Square or chamfered
Door latch
Latch-only or turn-and-release

Specification advice For a home office, discuss privacy, door swing and the complete glass specification together. The OI30 is an internal system: it is not designed for external weather exposure. If fire resistance is required, ask about a specifically rated solution. We source the glass for your design.

Technical specification (PDF) ↗
Manufacturer details ↗
MORE POSSIBILITIES

A different opening in mind?

Some projects need a more specific design than a standard layout.

Single & French doors

One hinged leaf, or two meeting in the middle. Ask about Origin’s OF36+ range for external access; it is separate from a folding-door layout.

French windows

Two leaves open away from one another without a fixed centre post. Origin offers French-window configurations in OW70 and OW80.

Tilt & turn

Tilt inward for ventilation or turn inward for a larger opening. Ask about Origin’s dedicated tilt-and-turn specification and allow space inside.

Bays, gables & corners

Angled or shaped glazing needs its own design. Share your plans so we can check the structure, opening and glass.

Discuss a special layout
James Brown with Origin in Oxford
James with Origin in Oxford.
STRATTON & ORIGIN

A personal approach
to your project.

James Brown, owner of Stratton, is pictured here with Origin in Oxford. Our West Kirby team can help you compare the ranges and plan the details for your home.

Get to know Stratton
THE LANGUAGE, MADE SIMPLE

A few words.
A lot more clarity.

You do not need to know the trade terms to make a good decision.

Sash

The opening part of a window or door, including the frame around its glass.

Sightline

The visible width of a frame. Check which part is measured before comparing numbers.

Interlock

The vertical meeting point between sliding panels. It is only one part of the frame.

U-value

How readily heat passes through a product. Lower is better; compare whole products using the same conditions.

Flush

The opening part sits level with its surrounding frame, rather than projecting out.

RAL & finish

RAL identifies a colour. Matt, gloss, satin or textured describes its surface. Both matter.

A CLEARER NEXT STEP

Let’s make it right
for your home.

Bring a photo, rough dimensions or just your priorities. We’ll turn your shortlist into a complete, written specification.

Call our teamDiscuss your project ↗