BASED IN WEST KIRBY · SERVING WIRRAL, CHESHIRE & BEYOND0151 203 3996
Discuss your project ↗
Sliding & bifold doors

More light.
More possibility.

Bring your living space closer to the garden. We help you choose the opening, proportions and details that work for your home.

Talk through your options
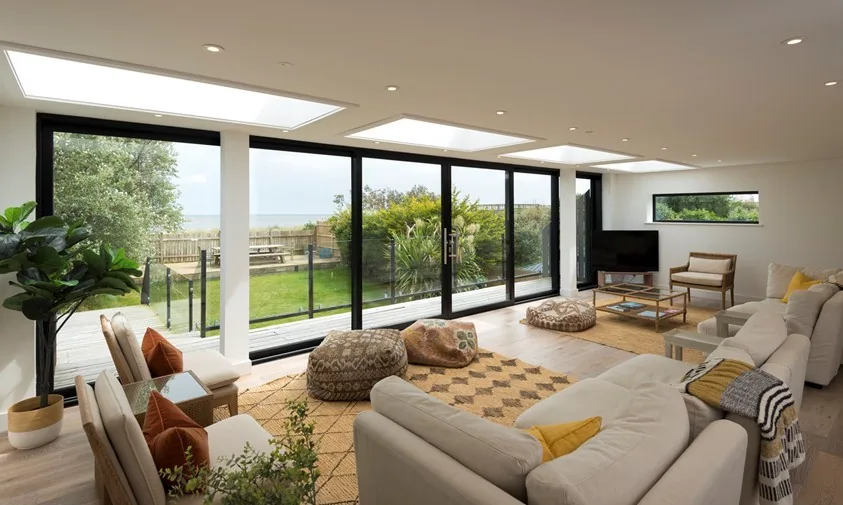
Origin OS77 sliding doors overlooking a coastal garden from a bright living room
Origin OS77 sliding doors · Image: Origin
OPEN YOUR HOME

Two ways to transform
your living space.

A quieter frame for the view, or folding panels that open up the room. The right answer starts with how you want to live.

THE PRACTICAL DIFFERENCE

Which way would
you like to open?

Read our buying guide
ConsiderSliding doorsBifold doors
When closedLarge panes and fewer vertical divisions can make the view feel more open.More panel joints; a good option when the opening action is the priority.
When openPanels slide past one another. The clear opening depends on the track and layout.Panels fold and stack, creating a broad clear opening.
Space around the doorsAllow for handles and access, but no folding stack swinging out.Allow room for the panels to swing and stack.
Everyday usePlan a convenient access panel and track arrangement.Discuss whether a traffic door suits your chosen layout.
ThresholdSurvey finished floor levels, drainage and exposure.Survey finished floor levels, drainage and exposure.

Product imagery shows manufacturer projects. The exact product and specification for your home will be confirmed in writing.

CONTINUE THE LOOK INSIDE

Define a room.
Keep the light.

Origin OI30 internal doors and screens create a division between rooms while allowing light through. Explore single doors, French doors and fixed screens with a slim, steel-inspired appearance.

Internal systems are designed for internal use. We will discuss glass, privacy and any project-specific requirements with you.

Try the Origin internal designer
Discuss internal doors
Explore Origin OI30 ↗
GOOD QUESTIONS

A little clarity,
before you decide.

Will a sliding door open the whole width?

The clear opening depends on the number of panels, tracks and the chosen configuration. We will show you what remains fixed and how the panels move before you decide.

Can the threshold be level with the floor?

A low or flush-looking threshold needs to be designed with the finished floor levels, weather exposure and drainage. We check the achievable detail during the survey.

How large can the panels be?

Maximum width, height and weight vary by system, glass and configuration. Send us your approximate opening and we can identify suitable options before the detailed survey.

Can you coordinate the windows too?

Yes. We can specify windows and doors as one project, checking colours, profiles and the appearance of the complete elevation.

YOUR NEXT STEP

Let’s open up the possibilities.

Tell us about your room, your view and your approximate opening.

Discuss your project
THE ORIGIN DESIGNER

More light.
More you.

Explore bifolds, sliders, windows and doors. Try the colours and layouts that could change your home.

Create your Origin design
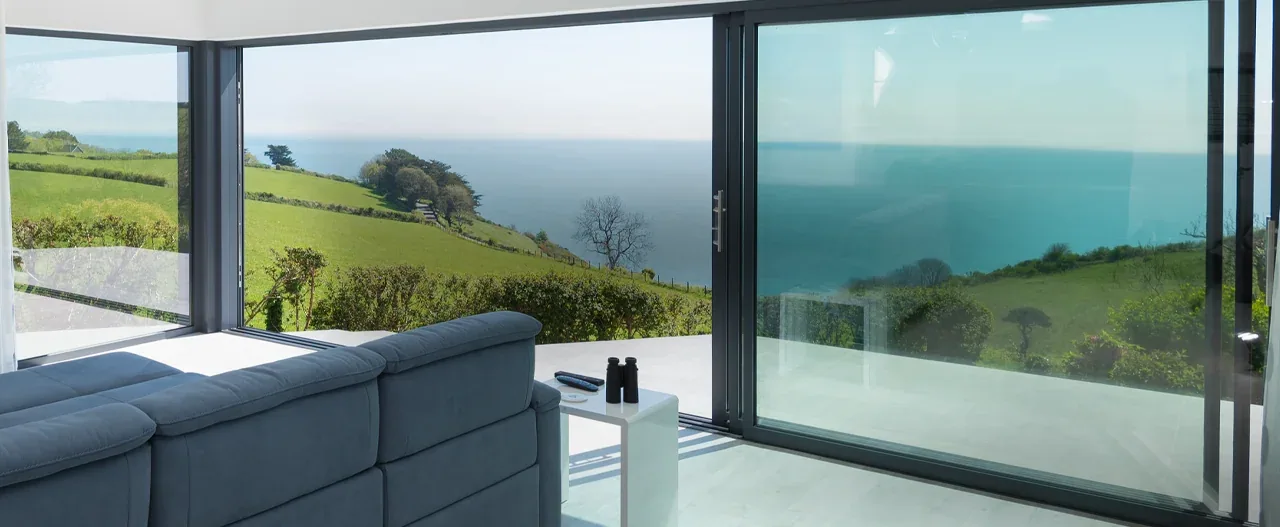
Origin OS44 sliding doors framing a coastal view
Origin OS44 sliding doorsImage: Origin
Call our teamDiscuss your project ↗