BASED IN WEST KIRBY · SERVING WIRRAL, CHESHIRE & BEYOND0151 203 3996
Discuss your project ↗
STRATTON COLLECTIONS · John Fredericks · PVC & composite

Familiar comfort.
A considered finish.

PVC windows and doors, plus composite entrances. Explore the construction, frame styles and finishing details that make each range different.

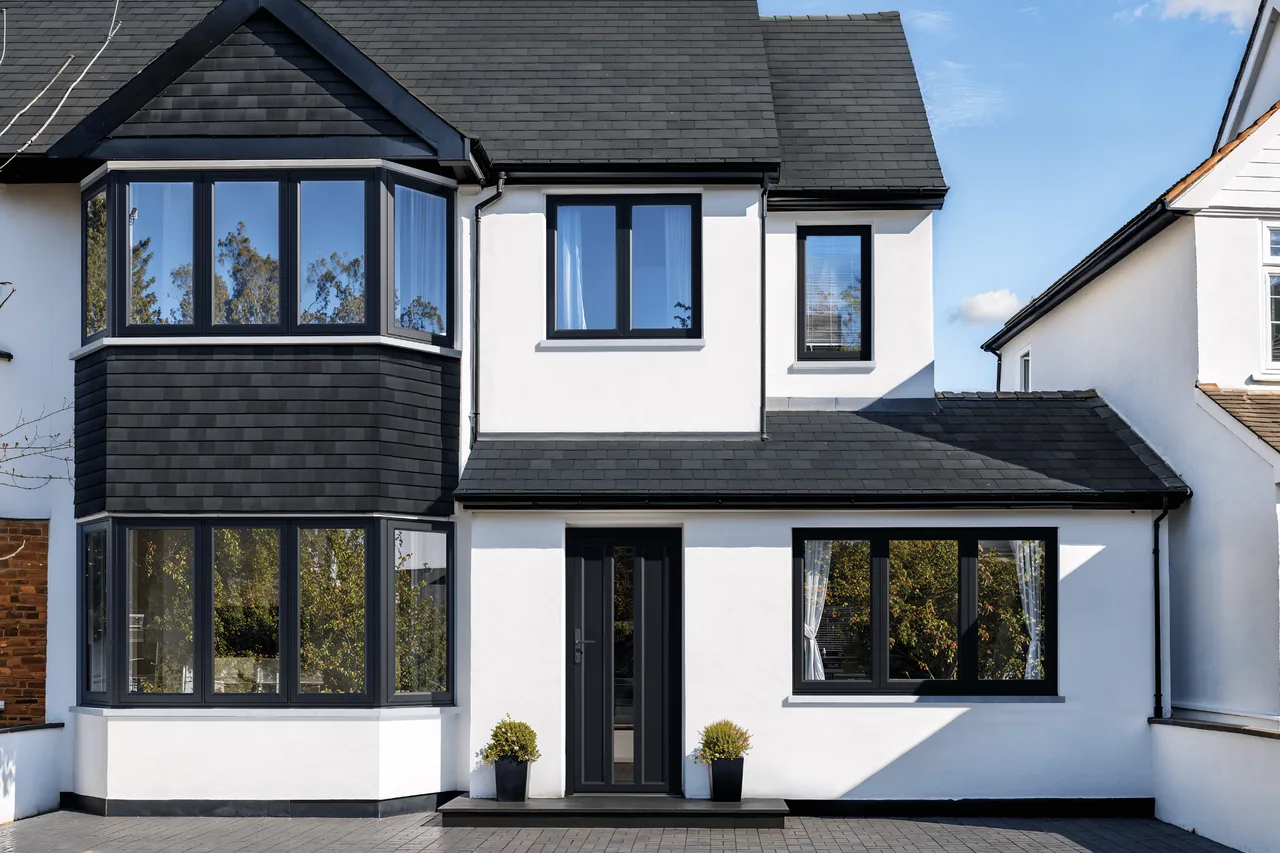
John Fredericks Omnia windows and doors on a contemporary home
John Fredericks · PVC & composite manufacturer imagery
JOHN FREDERICKS, CLEARLY EXPLAINED

Windows with character.
Entrances with choice.

Explore rounded, bevelled and flush PVC window profiles, then choose your entrance. Composite doors have an insulated leaf made from several materials; they are a separate construction from a framed PVC door.

JOHN FREDERICKS · PVC DOOR DESIGNER

Traditional detail.
Your own character.

Explore all 25 Ultimate Bespoke layouts. Build a Heritage entrance with Genus timber-look joints, period furniture and leaded, Georgian or astragal glazing, or choose a rounded or bevelled PVC profile.

Design your PVC door ↗
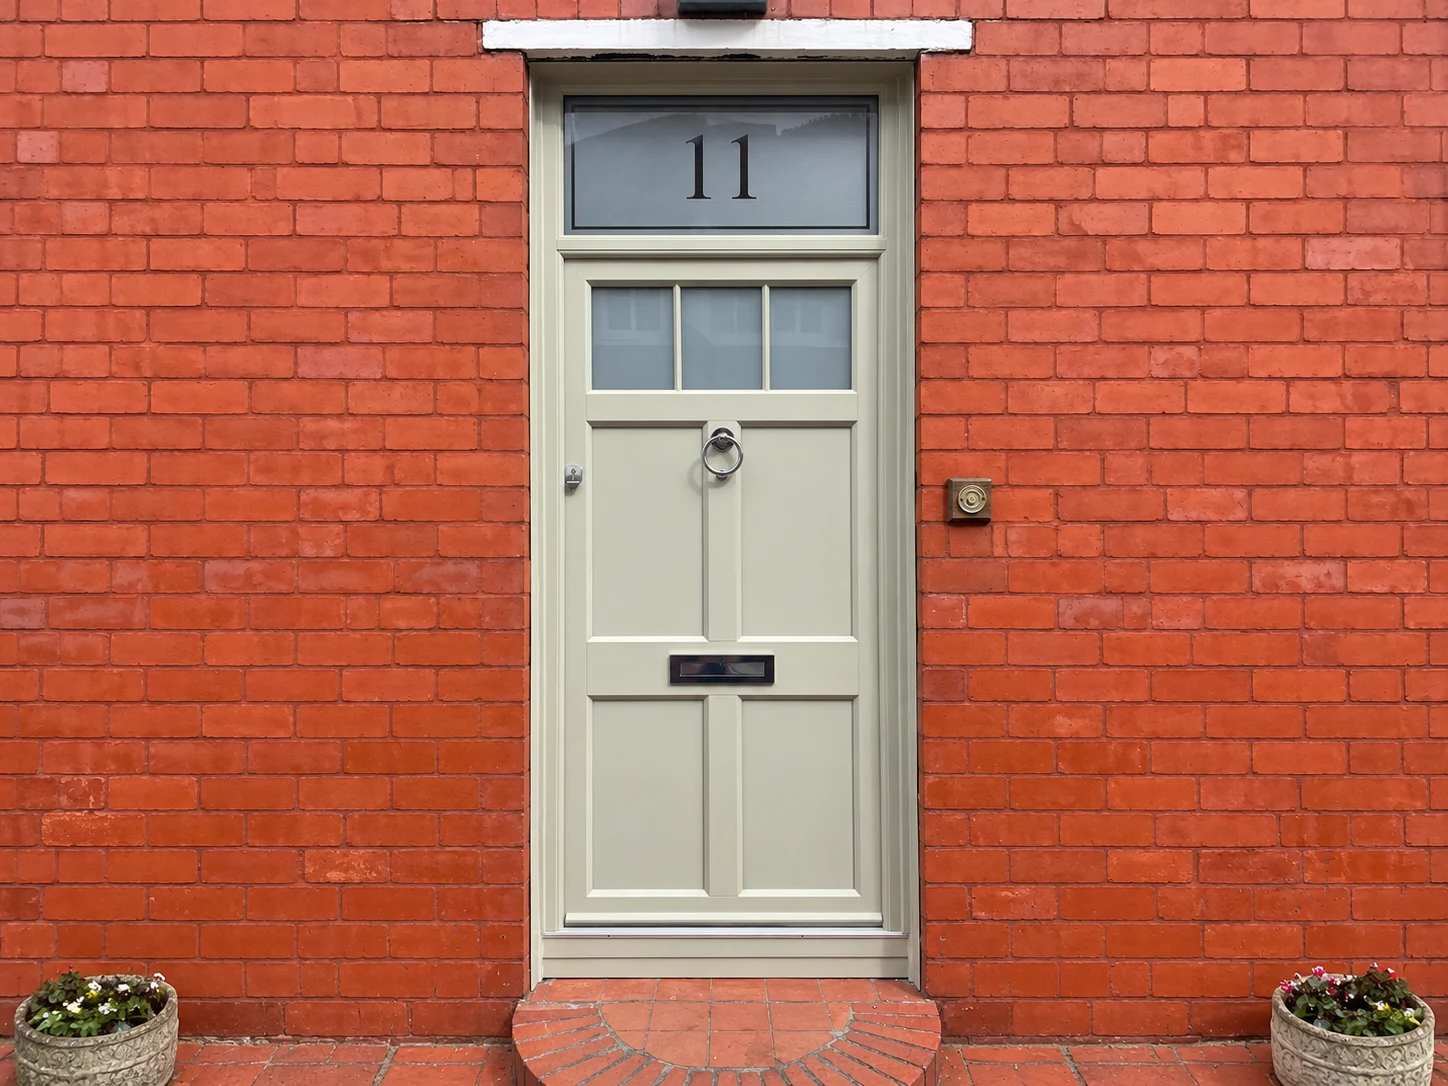
Pale green entrance door supplied by Stratton, shown full length with its glazed toplight
Stratton door photograph · AI-extended surroundings
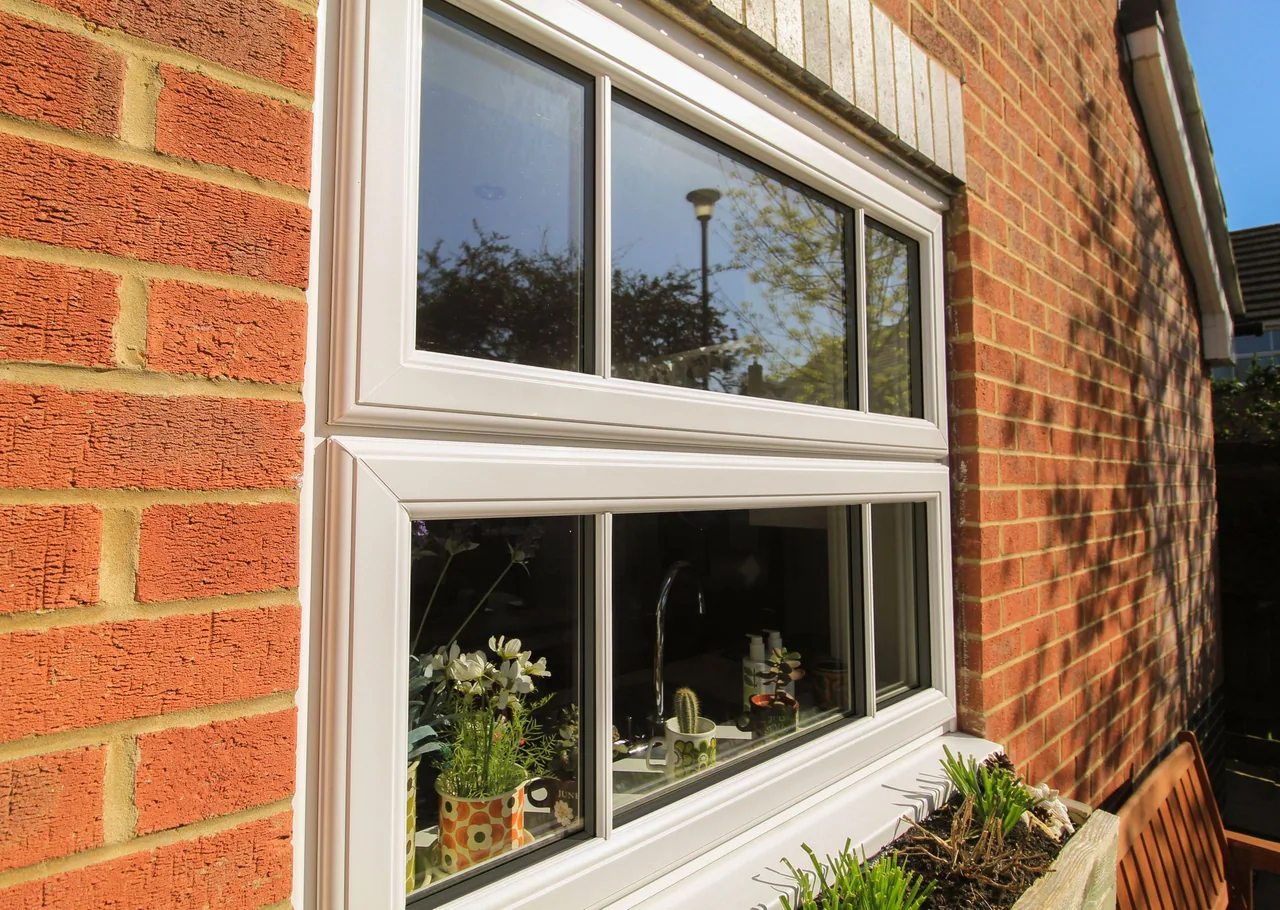
John Fredericks Classic casement manufacturer example
Everyday PVC windows

Classic casement

A practical replacement with a choice of frame detail.

Product details & specification

Rustique uses rounded, sculptured frame detailing; System 10 uses straight bevelled edges for a cleaner line. Both PVC-U systems can combine opening casements with fixed panes. Specify the arrangement room by room, then agree the reinforcing, glazing, ventilation, inside/outside foil finish and handle design in the written quote.

Material
PVC-U
Opening
Hinged casement or fixed
Appearance
Sculptured or bevelled

Worth considering Compare frame widths and the exact finish with aluminium if glass area is your priority.
Manufacturer details ↗
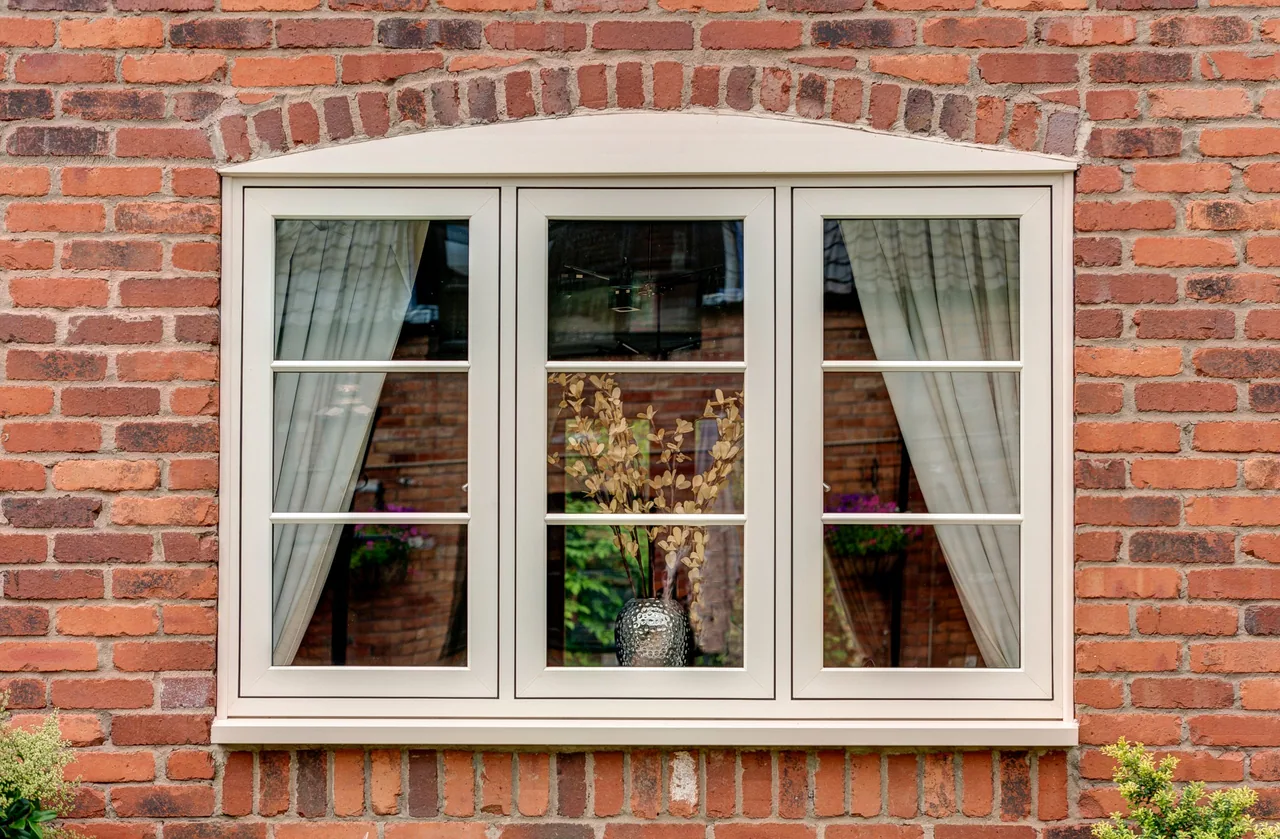
John Fredericks Flush sash manufacturer example
Clean-lined PVC windows

Flush sash

A flatter outside appearance.

Product details & specification

The opening sash sits level with the outer frame, creating a flatter external face. It is a different appearance from a projecting casement and does not automatically mean a flush interior. Frame joints, glass-bar layouts and woodgrain or coloured foils change the finished character; compare a sample of the exact system.

Material
PVC-U
Opening
Hinged casement or fixed
Appearance
Flush outer face

Worth considering Choose the underlying system, joints and finish as well as the flush look.

Manufacturer details ↗
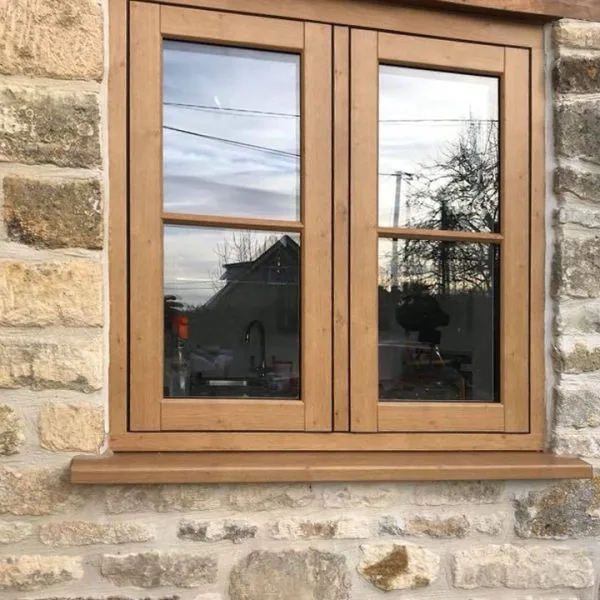
John Fredericks Heritage manufacturer example
Timber-inspired PVC windows

Heritage

Traditional detail with PVC practicality.

Product details & specification

Heritage brings timber-inspired proportions, joint details and finish choices to a PVC-U window. Use the specification to agree the frame profile, corner joints, glazing bars and heritage-style furniture together. Where traditional appearance matters, review a sample and a drawing of each elevation rather than choosing from a colour name alone.

Material
PVC-U
Opening
Design-dependent
Appearance
Traditional joints & detail

Worth considering Timber appearance does not automatically make a product suitable for listed buildings or conservation work.

Manufacturer details ↗
John Fredericks Omnia manufacturer example
Flush on both sides

Omnia

A contemporary PVC finish, inside and outside.

Product details & specification

Omnia combines a flush inner and outer face with a double-rebated sash: two rebated edges meet the frame. The hidden mullion keeps the internal frame detail consistent. Fine Structure foils add a finely textured surface, with casement, fixed and dedicated tilt-and-turn configurations.

Material
PVC-U
Appearance
Flush inside & outside
Construction
Double-rebated sash
Options
Casement, fixed or tilt & turn
Published U-values
1.4 double / 0.88 triple W/m²K

The technical sheet lists 1.4 W/m²K with standard 28 mm double glazing and 0.88 W/m²K with optional 44 mm triple glazing (bevelled bead only). Confirm the performance of your quoted window, size and glazing.

Worth considering Omnia has its own finish, hardware and glass specification. Check the quoted whole-window performance, rather than a best-case headline.

Technical specification (PDF) ↗
Manufacturer details ↗
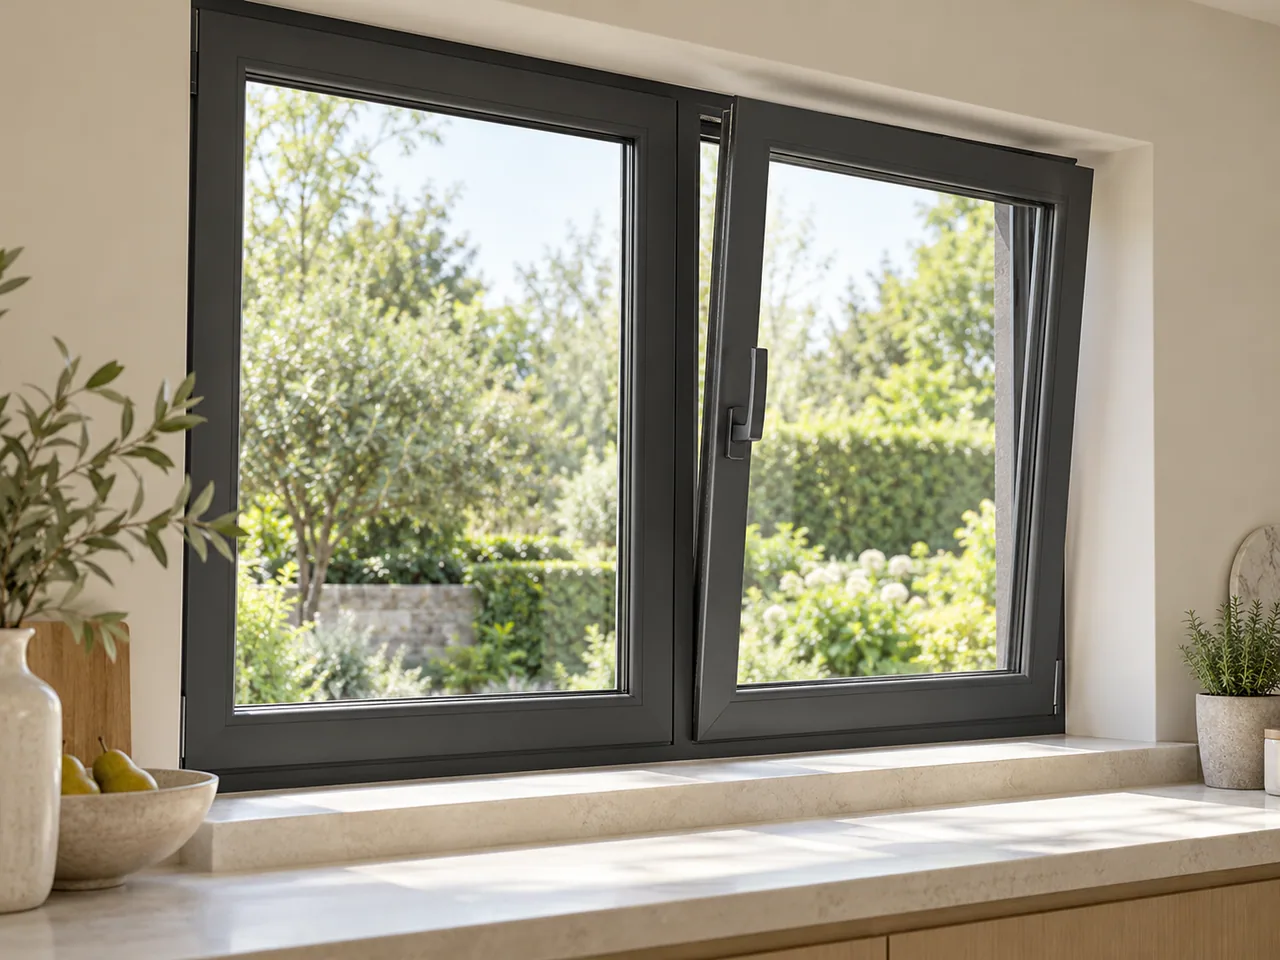
Illustrative modern interior with anthracite tilt-and-turn windows, warm neutral walls and a garden outlook
AI-generated tilt & turn illustration
Two opening modes

Tilt & turn

Ventilation plus a larger inward opening.

Product details & specification

Tilt the top inward for ventilation, or turn the sash inward for a wider opening. Available systems include Rustique, System 10, Heritage and Omnia.

Material
PVC-U
Movement
Tilts or turns inward
Hardware
Dedicated tilt & turn

Worth considering Allow room inside for the opening leaf. John Fredericks does not recommend its Omnia tilt-and-turn system for fire-escape applications; agree any escape-window requirement before choosing the system.

Manufacturer details ↗
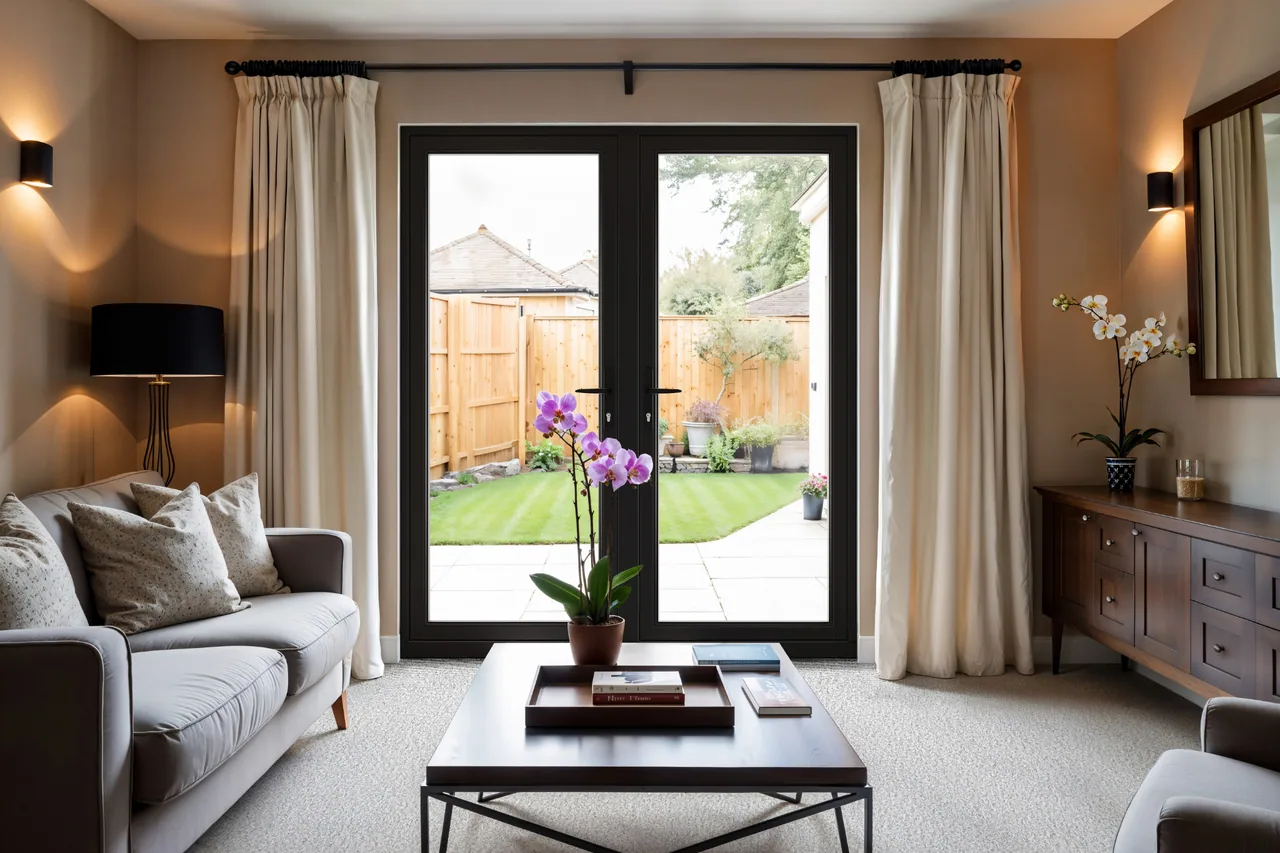
John Fredericks Omnia doors manufacturer example
Single & French doors

Omnia doors

A coordinated, flush appearance.

Product details & specification

Omnia doors continue the flush finish on both faces of matching Omnia windows. Choose a single leaf or French pair; agree the meeting-stile arrangement and usable clear opening for the French-door design. Specify the threshold, glass, opening direction and furniture as a complete doorset.

Material
PVC-U
Movement
Hinged single or French
Appearance
Flush inside & outside

Worth considering Hinged doors need swing space. Confirm your opening direction, threshold, glass and exact handle finish.

Manufacturer details ↗
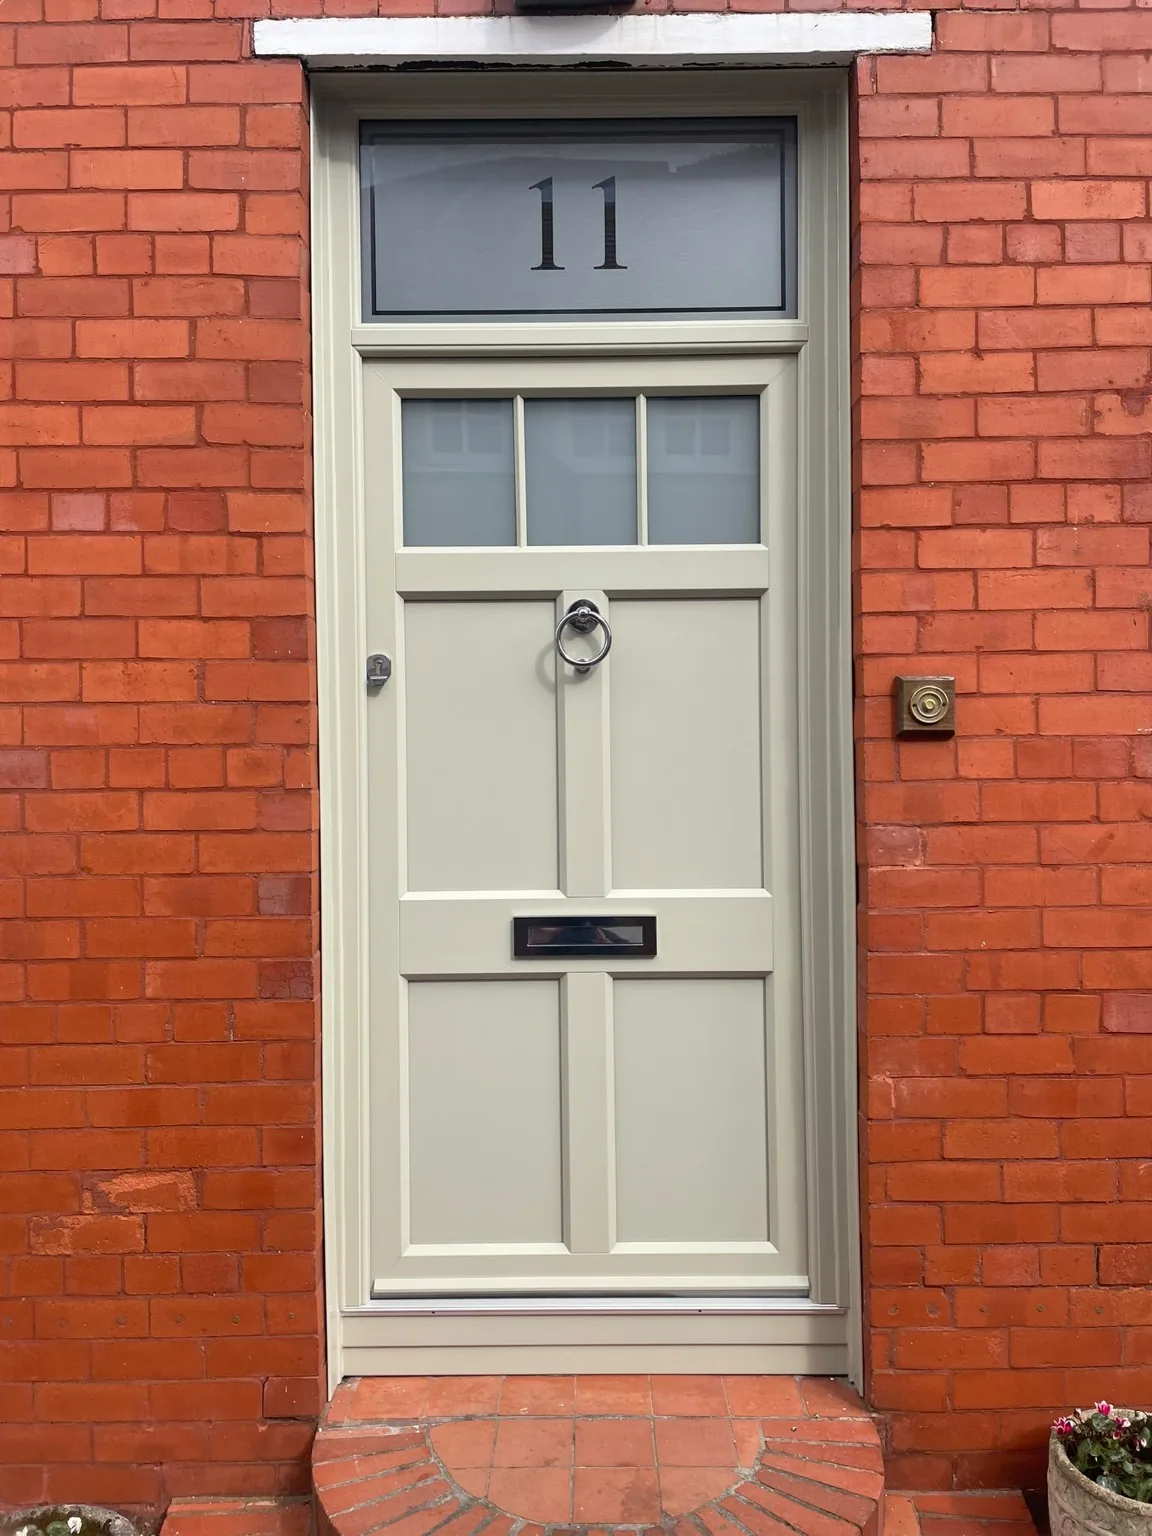
Pale green traditional entrance door with three glazed upper panels and a numbered toplight
Entrance style example · system to confirm
Practical access doors

PVC doors

A practical door coordinated with PVC windows.

Product details & specification

Choose a PVC door around the opening, desired glass and the matching window system. Ask about single and French door layouts.

Material
PVC-U system
Use
Entrance & rear access
Design
Panel & glass to specify

Worth considering A glazed PVC door is a different product from a solid composite or metal entrance door.

Manufacturer details ↗
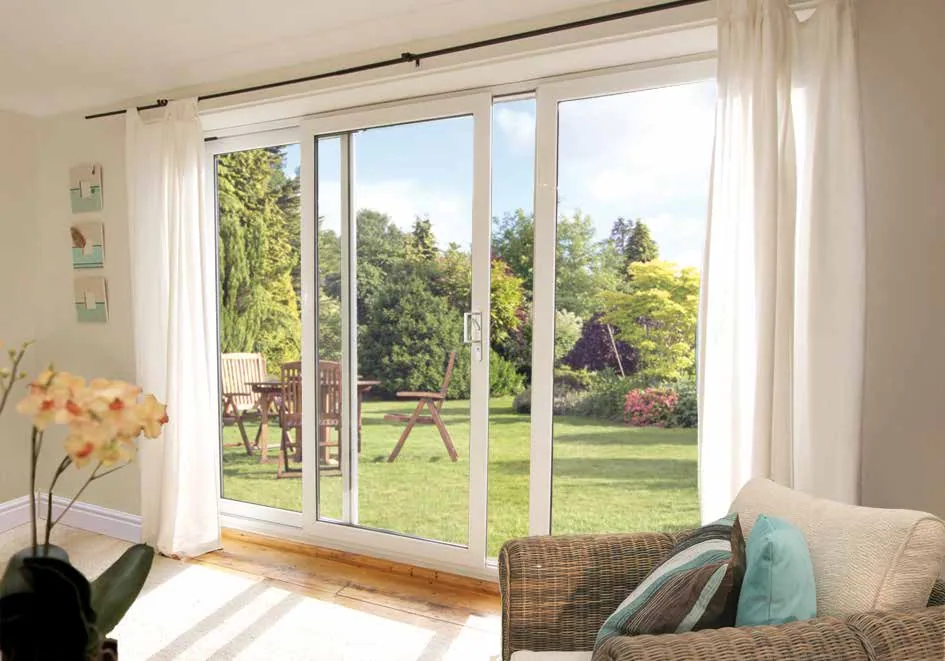
John Fredericks Inline patio manufacturer example
Sliding PVC doors

Inline patio

Garden access where swing space is limited.

Product details & specification

The moving panel slides alongside another panel. It is a separate PVC patio system with its own tracks and handles.

Material
PVC-U
Movement
Sliding
Hardware
Patio-specific

Worth considering Some glass remains across the opening. PAS24 is an optional specification on this system, not a blanket standard claim.

Manufacturer details ↗
JOHN FREDERICKS · COMPOSITE ENTRANCES

An entrance.
Two different constructions.

Choose the door’s construction first, then its design, finish and hardware. Each range below has its own specification.

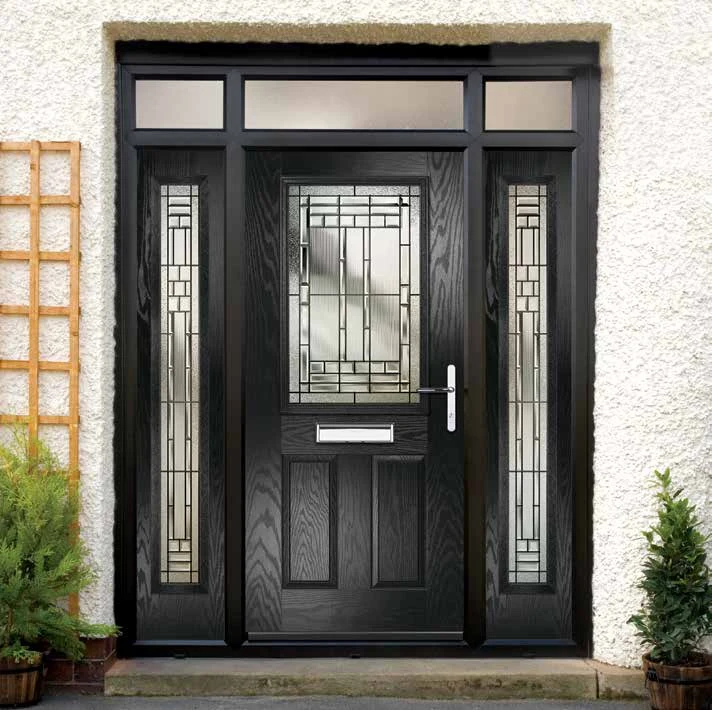
John Fredericks Lytham composite entrance door in black with Louisiana decorative glass and glazed sidelights, shown full length
John Fredericks · Lytham with Louisiana glass
Composite entrance doors

SoliCORE 44 mm

Traditional character or a smooth contemporary finish.

Product details & specification

A 44 mm hybrid-core composite leaf combines insulating PIR foam with reinforcing layers and GRP outer skins. Choose from moulded woodgrain, Monza II or smooth Links designs, with glazing and furniture matched to the panel.

Door leaf
44 mm composite
Construction
Hybrid core with GRP skins
Locking
Yale multipoint / 3-star cylinder

Colours, glazing, hardware and thresholds depend on the chosen design. Your quotation confirms the complete doorset and its performance.

Worth considering The panel design determines the glass apertures, texture and compatible handle positions. Confirm your chosen colour and furniture together.

Technical specification (PDF) ↗
Manufacturer details ↗
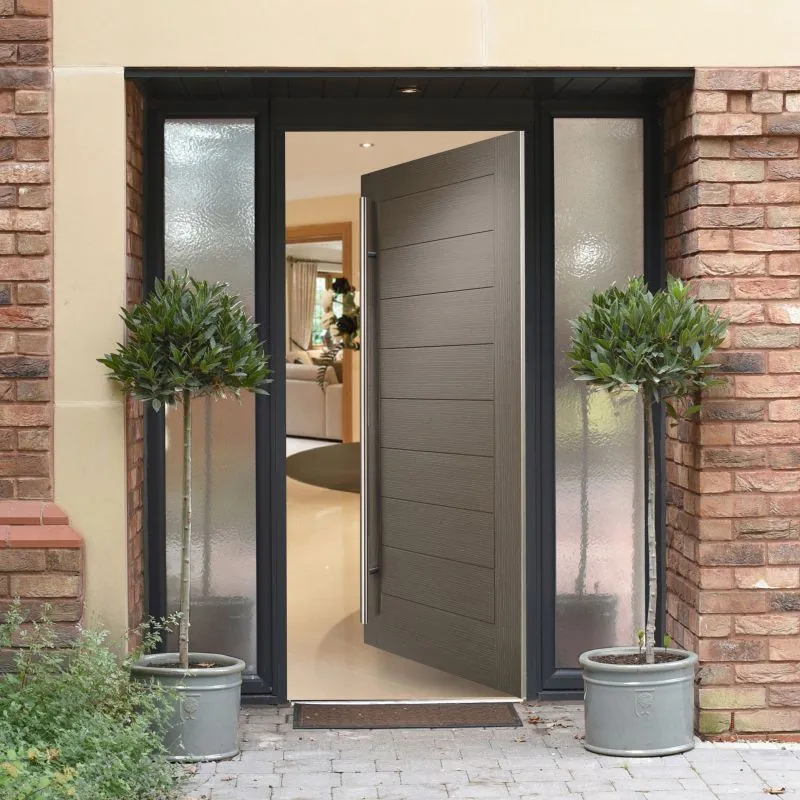
John Fredericks FoamCORE contemporary grey entrance door with sidelights
John Fredericks product image
Composite entrance doors

FoamCORE 44 mm

Insulated construction, with a broad choice of looks.

Product details & specification

A 44 mm composite leaf uses polyurethane insulation, reinforced timber members, water-resistant perimeter rails and GRP skins. Traditional mouldings, contemporary glazed layouts and smooth designer finishes create different entrance styles.

Door leaf
44 mm composite
Core
Polyurethane insulation
Reinforcement
Laminated veneer lumber
Locking
Yale multipoint / 3-star cylinder

Colours, glazing, hardware and thresholds depend on the chosen design. Your quotation confirms the complete doorset and its performance.

Worth considering A lever handle and a pull bar can require different locking arrangements. We specify the handle, lock and glazing as a complete doorset.

Technical specification (PDF) ↗
Manufacturer details ↗

Make the details work together.

Choose your preferred panel and glass first. We’ll then confirm the available standard and optional colours, inside finish, handles, letterplate, knocker and threshold for that exact design. A pull handle may need a different lock from a lever handle.

Thermal figures should describe the complete quoted doorset. An insulation value measured at the centre of a door slab does not describe the frame, glazing or full entrance.

Compare entrance-door options
MAKE THE WHOLE WINDOW WORK

Looks are only
the starting point.

Colour & texture

Plain white, colours and woodgrain finishes vary with the system. We’ll show you the exact inside and outside finish options for your chosen frame.

Handles & opening

Agree where each opening sits, how you reach its handle and which hardware is supplied. A fixed pane does not need a handle.

Glass & comfort

Specify safety glass at critical locations, privacy where needed and solar-control or acoustic glass to suit the room. Ask for the whole-window U-value at your size, with the quoted glazing; a glass-only figure does not describe the frame. We check ventilation and access with the opening design.

A CLEARER NEXT STEP

Let’s make it right
for your home.

Bring a photo, rough dimensions or just your priorities. We’ll turn your shortlist into a complete, written specification.

Call our teamDiscuss your project ↗