
A room for everyday living.
Insulated panels and carefully detailed joints help limit heat loss. We consider the floor, roof, glazing, heating and ventilation together, with shading and summer comfort part of the design discussion.
Transform your conservatory with a Guardian Warm Roof, or create a complete single-storey SIP extension. Thoughtful design, carefully chosen glazing and a clear plan for the whole project.
Explore your options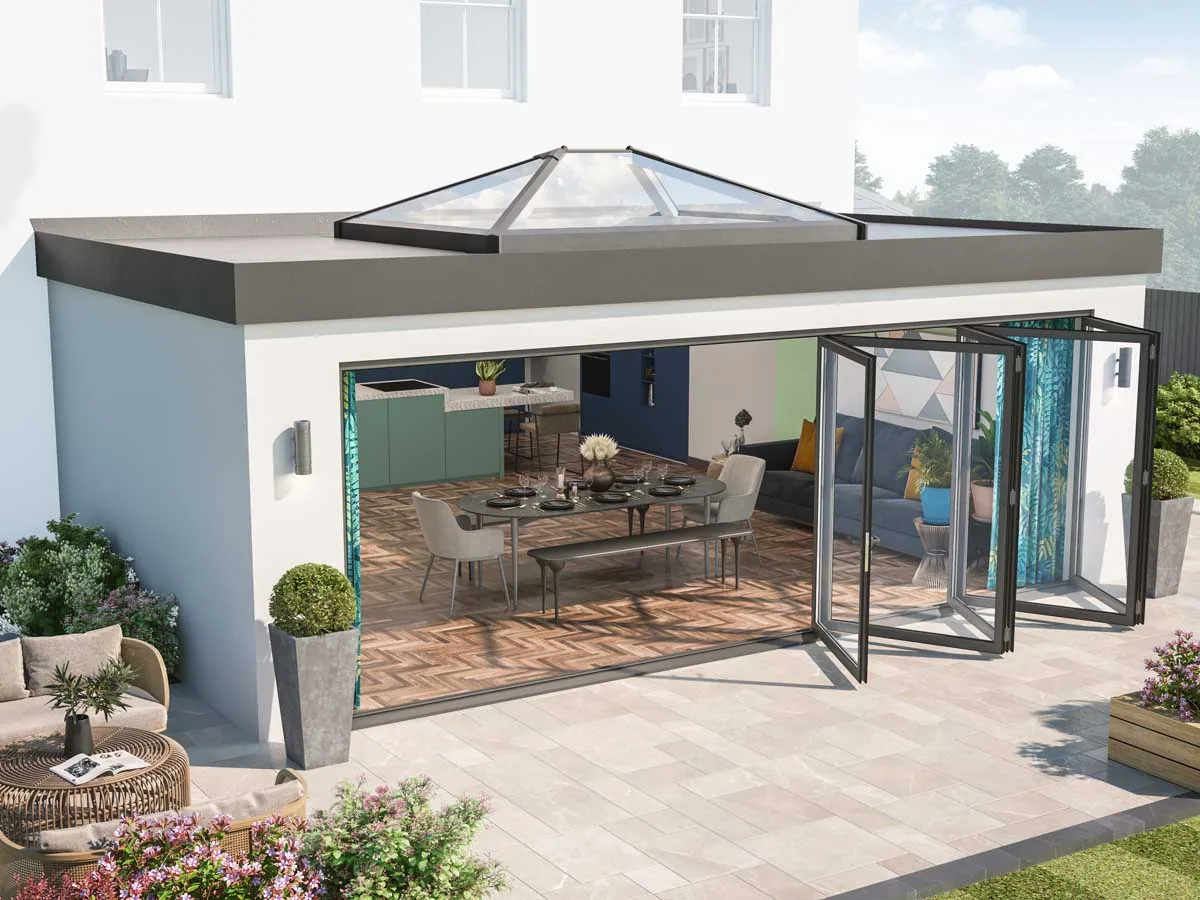
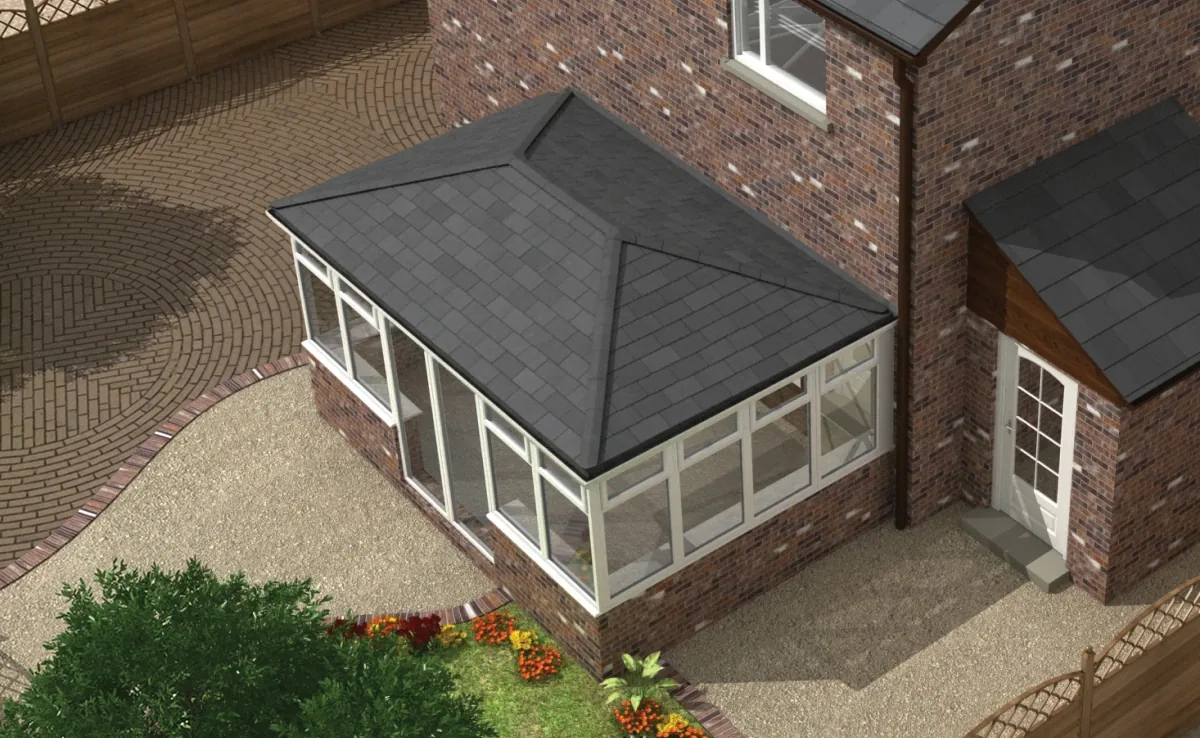
A Guardian Warm Roof replaces a glazed or polycarbonate conservatory roof with an insulated solid roof system. It combines a lightweight aluminium structure with external tile or slate-effect finishes and a plastered ceiling inside.
Rooflights can help balance comfort and daylight. We’ll look at the whole room, including the existing frames, supports and how you want to use the space.
A kitchen with room for everyone. A family room opening onto the garden. A quiet place to work. Based in West Kirby, Stratton offers complete single-storey Guardian SIP extensions across Wirral, planned around your home and the way you want to live.
From your first ideas to the finishing touches, we plan the structure, roof, windows and doors as one complete project.
SIP stands for structural insulated panel. Each panel has an insulating core bonded between two rigid boards, combining strength and insulation. Guardian’s Warm Wall uses the Kingspan TEK® Building System, paired with a roof specified for your design.
Wall panels are cut to the agreed dimensions, including window and door openings, before delivery. They are assembled on suitable foundations, then protected and finished inside and out. Plastered walls and your chosen external finish help the new room feel like part of your home.
Factory preparation is one stage of the build. The programme also includes groundworks, the connection to your house, services and finishes.
A U-value shows how readily heat passes through a wall: lower means less heat loss. Guardian quotes 0.18 W/m²K for its Warm Wall with the specified internal and external finishes. This describes the wall’s performance; the floor, roof and glazing also affect the efficiency of the whole extension.
Guardian thermal performance ↗The advantages start with the wall system. The best result comes from designing the whole room around how you will use it.
Insulated panels and carefully detailed joints help limit heat loss. We consider the floor, roof, glazing, heating and ventilation together, with shading and summer comfort part of the design discussion.
Slimmer walls can leave more room inside than some traditional brick-and-block designs with the same outside dimensions. The finished wall thickness determines the difference, so we compare the usable space in your plans.
Panels arrive cut to size, which can speed up construction of the walls compared with traditional brickwork. Groundworks, access, weather and finishing work all affect the total build time; we agree a schedule for your project.
Choose the balance of solid wall and glazing, then coordinate the roof and external finish with your house. We can explore a contemporary room opening onto the garden or a more traditional look that complements your house.
Start with the table, kitchen layout and route to the garden. Plan glazing around worktops, storage and furniture, with roof glazing positioned to bring light deeper into the room.
Talk about a kitchen extensionMake space for relaxing, playing and spending time together. Think about where the sofa will sit, privacy from neighbours and how the doors open when everyone is using the room.
Talk about a family roomConsider screen glare, sockets, storage and separation from the busy parts of the house. A dedicated workspace needs a different balance of daylight, ventilation and privacy from a dining room.
Talk about a home officeExplore a pitched Guardian Warm Roof with tile or slate finishes, or a flat roof with a specified GRP or EPDM covering. Choose roof windows for a suitable pitched roof, or flat glass rooflights and roof lanterns for a suitable flat roof.
Compare rooflights and lanternsRender, brick slips, cladding or traditional brick finishes give different ways to complement your existing house. We’ll help you choose the finish and plan how the new walls meet your existing house.
Plan the views, ventilation and route into the garden. Compare windows, sliding doors, bifolds or French doors, with the openings and supporting structure designed around your chosen products.
Explore glazing optionsChoose the low profile of a flat glass rooflight or the pitched shape of a roof lantern. We can plan either into a suitable flat roof or your single-storey extension.
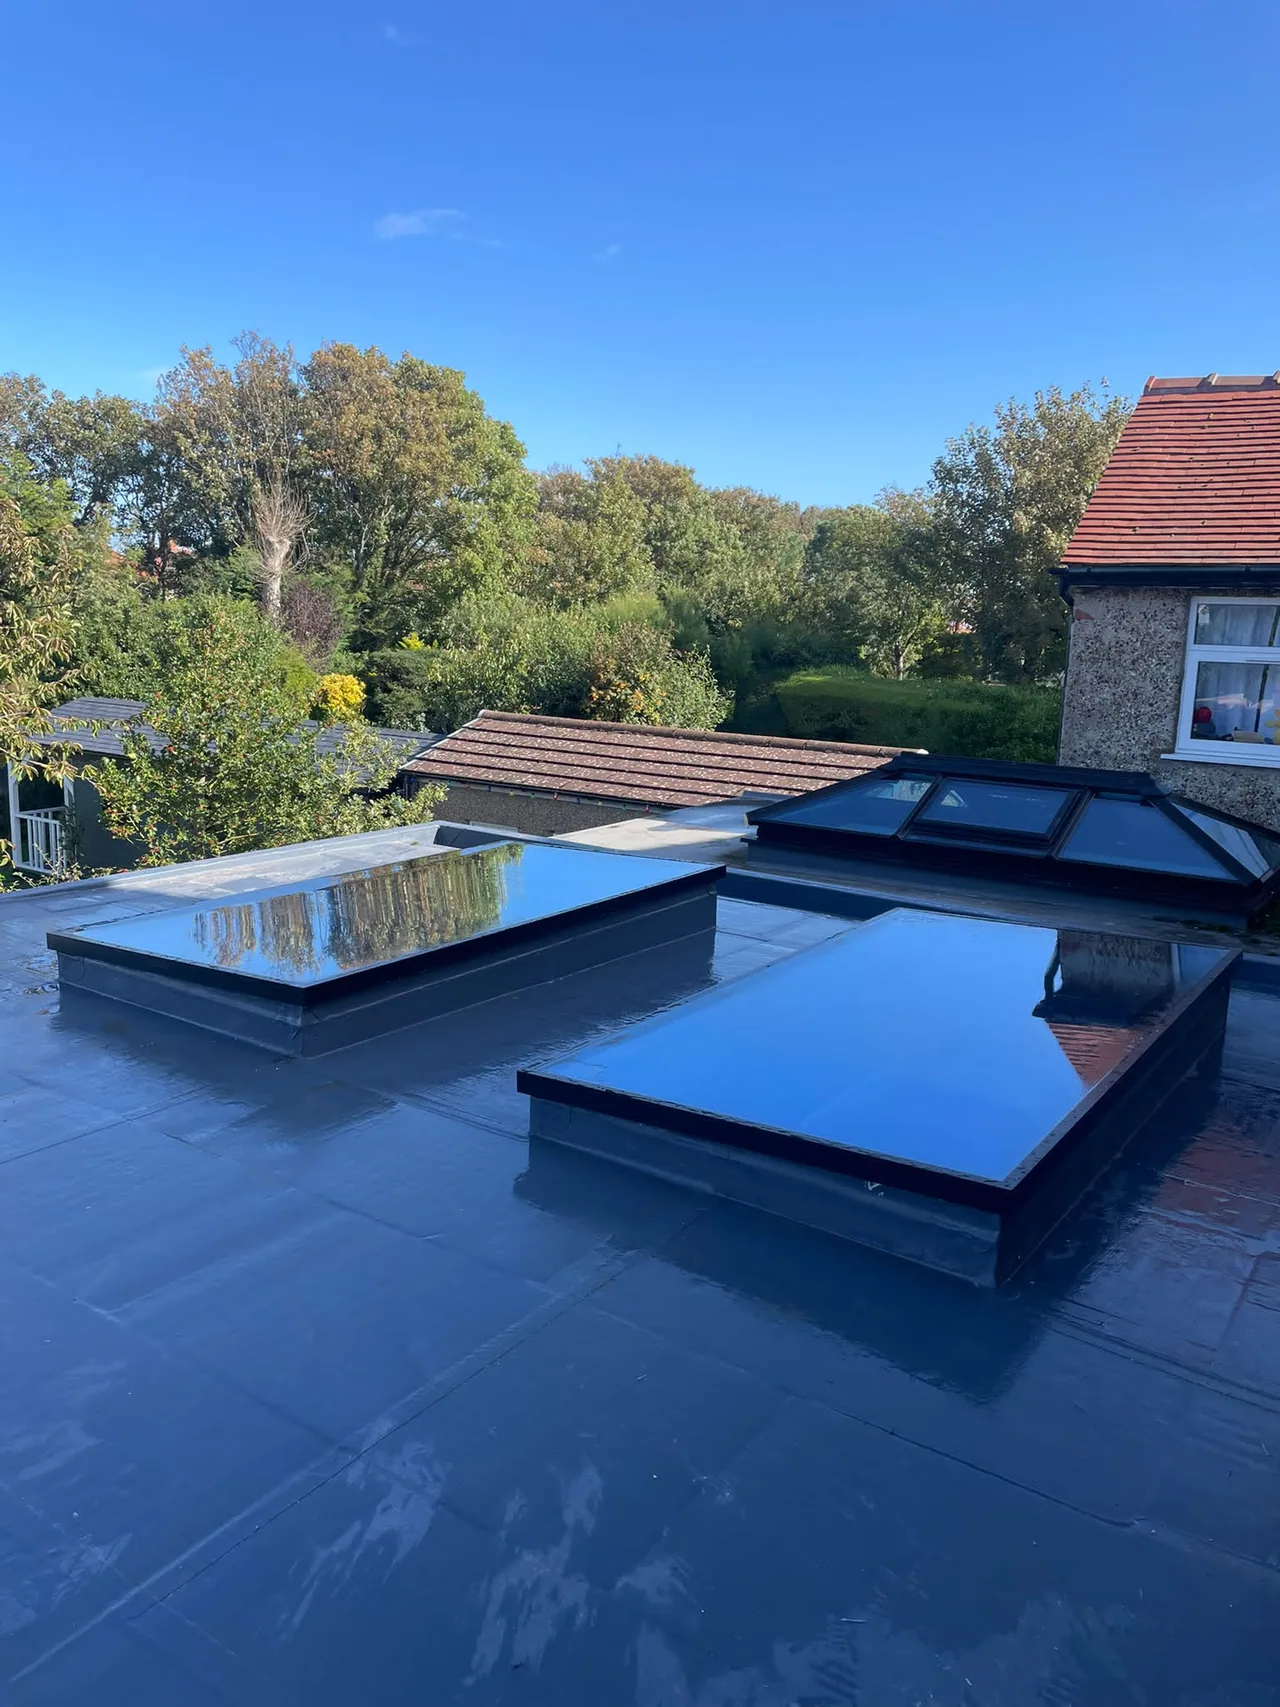
A glazed panel sits close to the roof above its supporting kerb, giving a clean, contemporary appearance. Often called a flat lantern, this is the lower-profile option shown at the front of the photograph.
We’ll discuss the size and position, glass specification and whether a fixed or opening model suits the room. Available options depend on the selected system.
Discuss flat rooflightsA raised structure with pitched glass panels creates a more prominent feature, both above the roof and when viewed from inside. The lantern at the back of the photograph shows the difference in shape.
We’ll work through its proportions, frame finish and glazing, alongside the roof structure and the layout of the room below.
Discuss a roof lanternWe plan the full build with you. Your written quotation sets out the works, specifications and finishing stage, so you can see exactly what is included.
Survey the ground, access, drainage and existing services. Specify suitable foundations and any agreed preparation or drainage alterations.
Plan the insulated floor, finished levels and connection to your home, including any engineered opening or supporting structure needed.
Specify the Guardian wall system, roof construction, weatherproofing and rainwater drainage, with flat rooflights, roof windows or a lantern where selected and suitable.
Agree the exact products, sizes, opening arrangements, colours, glazing and hardware. Coordinate thresholds and access with the finished floor.
Choose the external wall finish and internal wall and ceiling finish. Record the agreed plastering, decorating, flooring and making-good work.
Set out heating, ventilation, electrical points, lighting and any plumbing or room fit-out. Identify who provides each element and include the agreed works in the quotation.
Our Guardian extension service is for single-storey projects. Final suitability, structural design, approvals, specification and price are confirmed after assessment.
Whether you’re changing a conservatory roof or extending your home, start with a conversation and a proper survey.
Tell us how you want to use the room, your postcode, approximate size and preferred timing. Include a link to photographs or drawings if you have them.
Assess the site or existing conservatory. Work through the structure, layout, daylight, glazing and finishes with the relevant design input.
Agree a written quotation, responsibilities for planning and Building Control, and any engineering or other project requirements before work starts.
Confirm the programme for the agreed works. Complete the installation and finishing stages, then provide the relevant care guidance and project documents.
A SIP extension is designed as an insulated addition to your home. Comfort depends on the complete design: walls, roof, floor, glazing, heating, ventilation and shading. We consider how you will use the room in winter and summer rather than relying on a wall insulation figure alone.
Both can create a comfortable, well-designed room. SIPs offer factory-prepared panels, potentially quicker wall assembly and slimmer walls than some brick-and-block designs. The best choice depends on your site, usable floor space, specification, full price and build schedule.
It may be possible. We assess the existing foundations, drainage and connection to your house before agreeing a design. Reusing the base depends on its condition and whether it can support the proposed extension; new foundations or supporting work may be needed.
Yes, subject to the design and structural requirements. Door openings are planned before the panels are manufactured, so we agree the sizes and supporting structure early. Sliding doors, bifolds and French doors offer different opening arrangements, views and furniture layouts.
No. You can start with your postcode, photographs, approximate dimensions and the way you want to use the room. Tell us if you have a budget or target date in mind. If drawings already exist, include a link so we can discuss them with you.
A flat glass rooflight has a low-profile glazed surface above a supporting kerb. A roof lantern rises above the roof with pitched glass panels. Both bring daylight from above; the choice depends on the appearance you prefer, the room layout and the roof design.
Yes. We can include flat rooflights in a suitable flat-roof extension design. The selected product, opening size, supporting structure, roof fall and weatherproofing details are agreed together. Pitched Guardian Warm Roofs use roof windows specified for that roof system.
Yes. We offer complete single-storey Guardian SIP extension projects, covering the structure and the agreed associated building and finishing works. Your quotation records foundations, the connection to your home, roof, glazing, finishes and services, including any items supplied or completed separately.
A roof replacement improves an existing conservatory while retaining suitable parts of its structure. A SIP extension creates a new room using insulated structural walls and a specified roof. Replacing a conservatory with an extension requires its own assessment of foundations, structure and the connection to the house.
We check the requirements for your property and proposed works. Planning and Building Control are separate considerations, and using SIP construction does not remove the need to establish the relevant approvals. Responsibilities are set out before work begins.
Factory preparation can shorten the time needed to assemble the structure. The full build also includes groundworks, any opening into your house, plumbing and electrics, and finishing work. We give you a project schedule after assessing your design and site.
The price depends on size, foundations, access, structural work, roof design, glazing and finishes. Our quotation explains what is included. When comparing prices, check whether each covers groundworks, electrics, heating, decoration and any kitchen or other fittings, as well as the structure.
Suitability depends on the existing structure and condition. We need to survey the conservatory and confirm any supporting work before recommending a roof replacement.
A solid roof changes how light enters the room. Roof windows can bring light into a suitable pitched roof; flat rooflights or a lantern can be considered for a suitable flat roof. Vertical glazing also contributes. We consider the adjoining rooms as well as the new space.